Small-Apartment TV Cabinet Styling for Singapore Homes
A small HDB flat or condo in Tampines, Bedok, or Punggol can feel calm and generous when every large piece has a clear job. The television wall often decides whether the living room feels balanced or crowded, yet a bulky media unit can quickly dominate a compact room. The right tv cabinet should hold the screen, conceal cables, and create useful storage without pushing the walking route past its intended width.
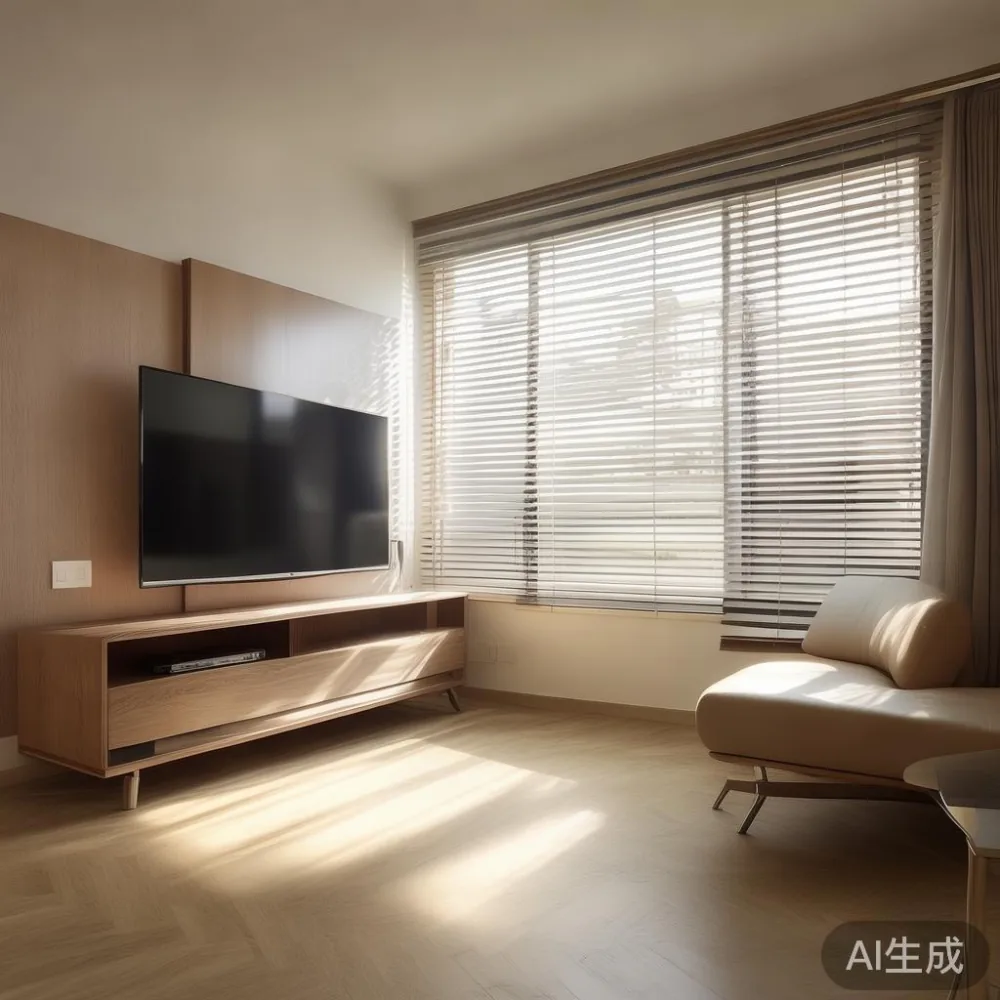
At MIDHILL, we design solid wood furniture around practical proportions rather than showroom scale. For Singapore interiors, that means measuring before buying, considering lift and corridor access, and choosing finishes that work with filtered daylight as well as evening lighting. The numbers below make it easier to plan a television wall that feels light, functional, and connected to the rest of the apartment.
What is the right TV cabinet size for a small Singapore living room?
Begin with the television, not the cabinet. A 55-inch television is usually about 122 cm wide, while a 65-inch model can reach about 144 cm. Choose a tv cabinet approximately 10 to 20 cm wider than the screen if you want a framed composition; a 140 cm cabinet suits many 55-inch sets, and a 170 cm cabinet may suit a 65-inch set. The result should leave at least 30 cm of clear wall on one side when the room allows it, preventing the screen from appearing pressed into a corner.
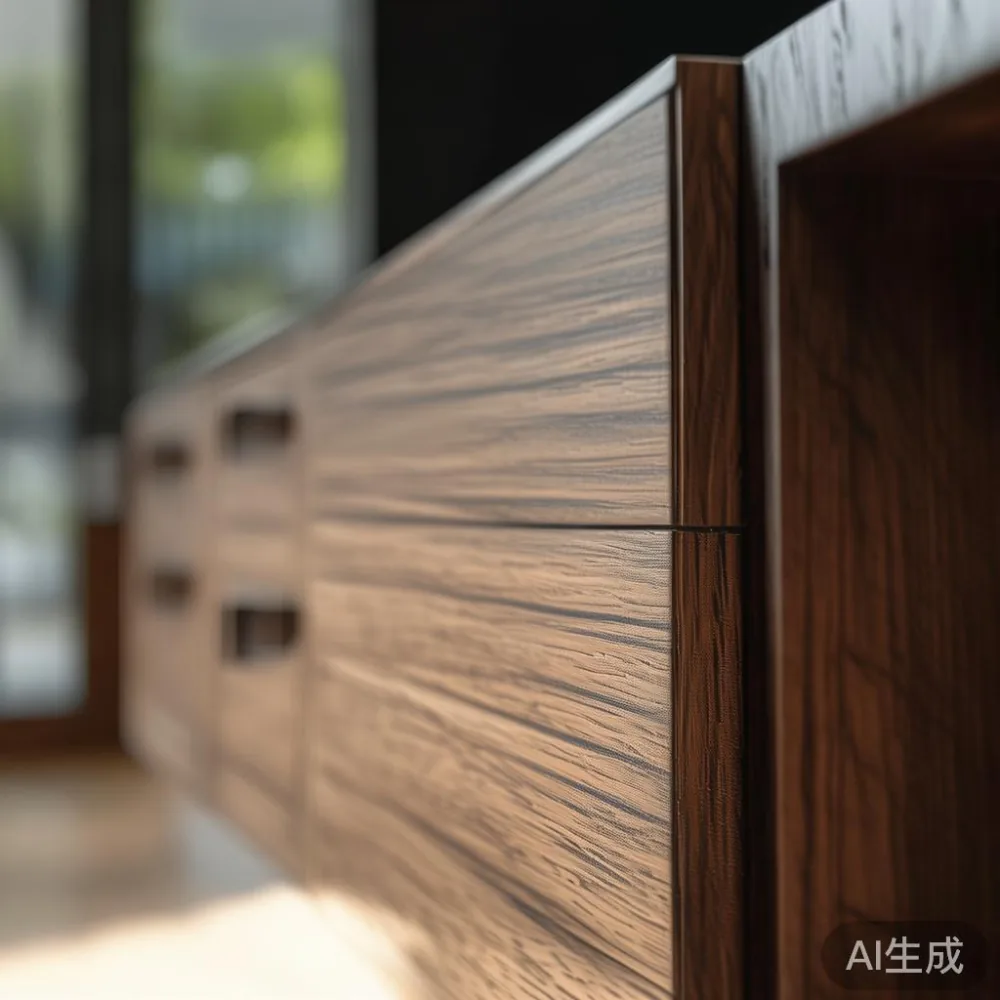
Depth matters just as much. A typical television is 6 to 15 cm deep, depending on the model, but wall-mounting changes the required cabinet depth. A cabinet between 35 and 40 cm deep can carry a television safely and still conceal power strips, cables, and game consoles. A 30 cm model may work for a slim wall-mounted screen, provided the wall bracket is rated for the television’s weight and the cabinet has suitable rear clearance for sockets.
For a compact 3 by 4.5 m living-dining room, aim for a cabinet no more than 160 cm wide and no deeper than 40 cm. Keep at least 75 cm of circulation space in front of it and avoid narrowing the route beside the unit to less than 60 cm. In an open-plan HDB flat, these dimensions preserve the visual connection between the entrance, dining area, and television wall.
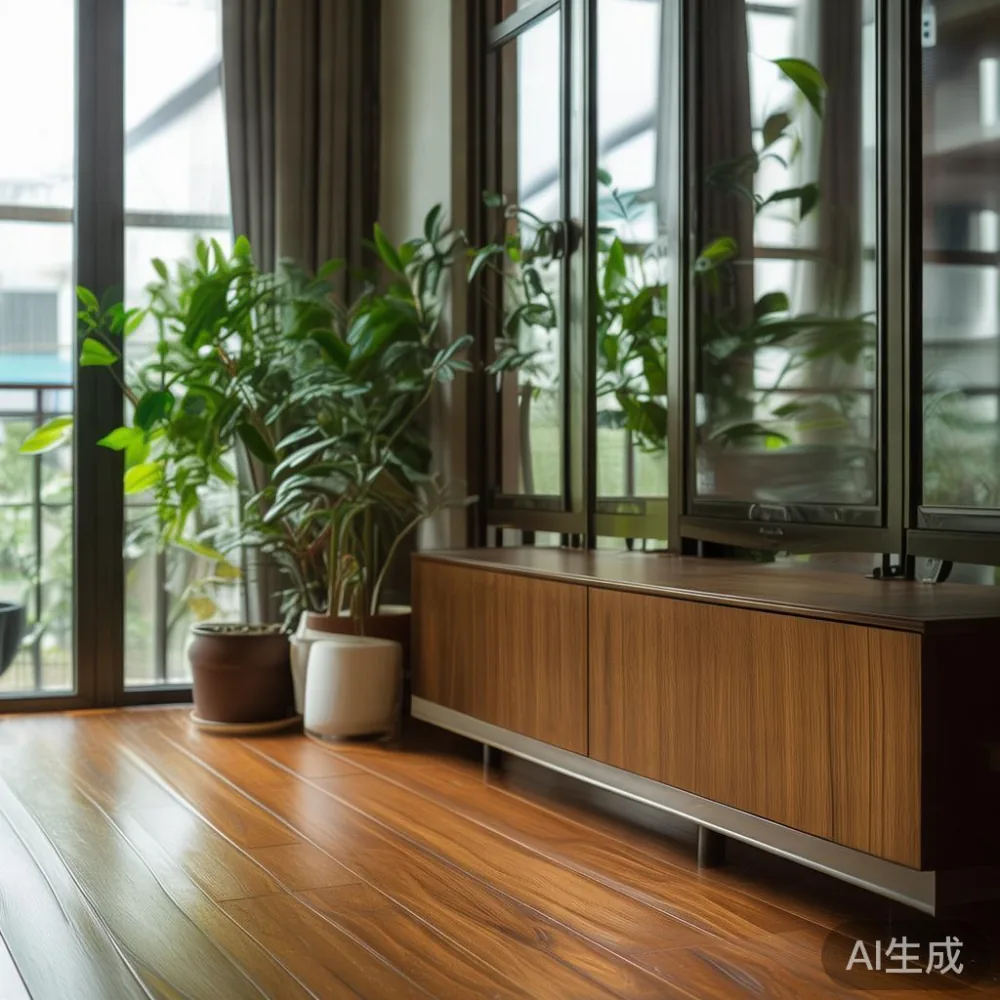
Do not rely on a tape measure alone. Mark the cabinet footprint with painter’s tape on the floor, then walk around it at different times of day. If a hinged door opens into the main route, use a sliding or lift-up door instead. If the cabinet sits opposite a dining table, leave enough separation for two people to pass; around 90 cm is comfortable, while 75 cm can work in a carefully planned corridor.
How narrow should a tv cabinet be for HDB and condo living rooms?
The narrowest useful cabinet is usually around 80 to 100 cm wide. That range can support a 43 to 50-inch television, store a set-top box and remote controls, and preserve valuable floor space. Below 70 cm, deep electronics and cable management become difficult unless the screen is wall-mounted and the design includes a ventilated recess. A cabinet narrower than 50 cm is better treated as a display ledge than a complete media unit.
Common HDB corridor widths can be tight, so furniture delivery planning deserves attention before fabrication. Measure the door opening, lift entrance, lift car, turning points, and corridor turns rather than checking only the widest section. A solid wood tv cabinet with a 180 cm length may need to enter through a lift lobby and turn into a corridor at a sharp angle. The packaged width, diagonal, and weight should all be recorded.
I tested one narrow cabinet in a Punggol condo last month, where the lift opening was 90 cm and the corridor turned twice. The sample body was 120 cm wide, 36 cm deep, and 24 cm high. It travelled in at 72 kg, and removing the top and one side during unpacking made the final turn much easier. That experience showed why a clean delivery plan matters as much as the furniture itself.
Some older lift cars have internal dimensions near 110 by 140 cm, with door openings closer to 80 or 90 cm. Newer private lifts may be larger, but building rules still apply. Ask the management office for the lift permit conditions and reserve the moving slot at least 3 days ahead. A delivery team should report the total packaged dimensions and weight, not simply promise that a “small” item will fit.
How do I keep cables and electronics from making a small room look crowded?
Cable clutter expands the apparent size of every media zone. Route cables behind the cabinet, use a cut-out around the wall socket, and place the power strip inside a ventilated compartment. Avoid bunching extension leads behind the television, since a crowded bundle of 8 to 12 black cords can weigh visually more than several centimetres of furniture.
A practical layout uses one concealed bay for the television lead, one ventilated bay for the set-top box or console, and one accessible drawer for remotes, batteries, and charging cables. Keep the television centred over the cabinet rather than over a separate console. Leave 5 to 8 cm of ventilation around heat-producing equipment, and check the manual for the exact clearance required by the console.
Wall-mounting can make the floor feel more open, but the screen should not float too high. In a 240 cm-high living room wall, many designers position the centre of a 55-inch television about 105 to 115 cm above the floor. That is a starting point, not a fixed rule; seated eye level and glare from opposite windows should guide the final measurement.
Use one material to absorb visual noise. A tv cabinet with closed storage and a restrained oak or walnut finish can reduce the number of contrasting objects. Reserve one display area for 3 items, such as a ceramic vase, a framed print, and a small plant. More than 7 objects on a 160 cm surface can create a crowded outline, particularly when each has a strong colour or pattern.
Which finish suits a small apartment: light oak, warm walnut, or painted wood?
Light oak generally reflects more daylight and blends with pale HDB walls. Warm walnut adds depth and gives a compact room a more American light luxury character, but it should be balanced with cream upholstery, off-white walls, and simple lighting. A painted cabinet can suit a French provincial interior, although the finish should feel like furniture rather than a flat storage box.
Post-modern light luxury works well through proportion and texture: clean cabinet lines, softly rounded corners, and one decorative detail such as fluted glass, reeded timber, or brass-toned handles. These details should remain subtle. Five narrow vertical grooves on a door can add depth, while 20 competing lines can make a small wall feel busy.
Before choosing a finish, look at the cabinet under three lighting conditions: daylight from the main window, overhead light at night, and the television’s own glow. Light oak can appear yellow under warm bulbs around 2700K, while walnut may look almost black in a dim room. Choose bulbs between 2700K and 3000K for a residential setting and keep the light level around 150 to 300 lux at seated eye level.
For a coordinated room, repeat one colour in 2 or 3 places rather than matching every item. For example, pair a warm oak tv cabinet with cream curtains, a soft grey rug, and a muted olive cushion. This creates a calm rhythm without filling every surface. If you are also selecting a solid wood sofa, dining table, wardrobe, nightstand, or marble table, keep the dimensions and timber tone consistent across the apartment.
Can a slim tv cabinet still provide useful storage in a studio or 2-room flat?
Yes, if the storage is distributed intelligently. A 120 cm cabinet may offer 2 drawers and 2 closed compartments, enough for media accessories, documents, and 1 or 2 board-game boxes. Internal shelf spacing of 18 to 24 cm fits books and small electronics better than a single oversized opening. Drawer runners that extend 35 to 45 cm make the back of a deep compartment reachable.
Keep the largest objects elsewhere. If the living room doubles as a dining area, place seldom-used dinnerware in the dining table’s storage compartments or a nearby wardrobe rather than squeezing it into the tv cabinet. A cabinet intended to hold 30 books, 4 consoles, and loose cables will require at least 45 cm of depth, which can narrow the room noticeably.
For a studio, a 100 to 140 cm tv cabinet can serve as a visual divider between the entrance and sleeping zone. Its back should face the bed only if the cabinet height provides sufficient privacy; a 24 cm cabinet offers storage but little separation. A taller unit may need a 70 cm walking clearance on both sides, so furniture placement should follow the actual path from the flat door to the bed and bathroom.
Weight capacity is another practical specification. A cabinet rated for 40 kg is suitable for most televisions and light accessories, but the top should not double as a display shelf for heavy books. Confirm the internal shelf load limit, which may range from 15 to 30 kg, and avoid placing a 7 kg collection of hardbacks on a shelf designed for electronics.
How should I coordinate a tv cabinet with a sofa in a compact living room?
Repeat a proportion rather than forcing an exact colour match. If the tv cabinet is 160 cm wide, a sofa around 180 to 200 cm can create a relaxed horizontal composition. A 140 cm cabinet may sit more comfortably with a 160 to 180 cm sofa. In tight rooms, matching widths can feel too rigid, while completely unrelated sizes can appear accidental.
Leave 35 to 50 cm between the cabinet edge and the sofa arm or wall return. If the television is mounted above the cabinet, keep at least 10 cm above the cabinet top for brackets, cable exits, and ventilation. Avoid pushing the sofa too far forward to create a narrow media wall; that usually blocks the walkway and makes both pieces look larger.
Fabric and timber should establish the room’s main contrast. A pale solid wood sofa with an oatmeal textile and an oak tv cabinet creates a light, Japandi-leaning room. A cream solid wood sofa with a walnut cabinet introduces French provincial softness through the upholstery and curved arms, while the cabinet remains clean-lined. This mixed-language approach can feel composed rather than themed.
Questions about the larger seating plan are common. “Is Japandi sofa worth it” for a small Singapore home depends on the seat depth, frame quality, and fabric opacity. A low-profile design around 78 to 85 cm deep can preserve space, but very deep seats may require more legroom. “How to style light luxury sofa in bedroom” is less conventional, yet a slim upholstered bench can work beside a 90 cm nightstand if circulation remains clear. For the living area, the decision should always include the sightline from the sofa to the screen.
What delivery, warranty, and cost details should I check before ordering?
Compare the total cost before the GST is applied. If the tv cabinet is priced at SGD 1,280, 9% GST brings the purchase price to SGD 1,395.20. Singapore has no general sales tax beyond GST, but some retailers add delivery, protection, or installation charges. Ask for a written breakdown and confirm whether white-glove delivery is included.
Check the dimensions after packing, including the carton’s length, width, height, and diagonal. Confirm the gross weight, lift booking fee, and whether stairs are chargeable. For a unit weighing 60 to 90 kg, a 2-person delivery team may be included; a heavier or taller piece may require 3 people. Allow 7 to 14 delivery days for a made-to-order Singapore project, although stock availability can shorten the lead time.
MIDHILL provides a 10-year structural warranty and lifetime refinishing, which gives long-term value to solid wood furniture. It also offers free shipping for orders above US$350, useful for international Singapore customers who may prefer cross-border purchasing. Local returns are accepted within 14 days under the stated policy, so review the cabinet in its intended space and keep the packaging until the return period ends.
For buyers comparing styles, “is European light luxury bed worth it” is really a question about room proportion and finish quality. A European-inspired bed frame with a 30 cm side rail and 6 cm gap from the wall can help a compact bedroom feel orderly. Likewise, “how to choose French provincial wardrobe” should begin with the door swing: allow at least 60 cm for an open hinged door or choose sliding panels where the bedroom is narrower.
For the living room, “how to style French provincial sofa in room” calls for balance with curved upholstery, pale timber, and 1 or 2 supporting details. If you are deciding between “French sofa vs Italian light luxury sofa,” compare the footprint first. French styling often uses rounded arms and softer proportions, while Italian-inspired furniture may use sharper lines and slimmer frames; neither needs a larger footprint to feel refined.
What final layout gives a small Singapore home breathing room?
Start with a 10-minute measurement session. Record the television width, wall length, cabinet depth, sofa width, walking route, lift opening, corridor turns, and socket location. Sketch the top view to scale, then test the cabinet footprint with painter’s tape. The aim is not to fill the wall, but to create 1 clear visual centre, 2 generous circulation routes, and 3 uncluttered display areas.
A tv cabinet around 140 to 160 cm wide, 35 to 40 cm deep, and 40 to 60 cm high works for many compact Singapore living rooms. Pair it with closed storage, concealed cables, and 2 or 3 decorative objects. Keep the sofa within the cabinet’s visual width, leave at least 75 cm in front, and avoid stacking oversized objects above the screen.
Light luxury, whether French, American, or post-modern, comes from restraint and tactile quality here. Solid timber, controlled grain, smooth hardware, and accurate proportions make a small piece feel considered. The right tv cabinet should support daily life without announcing every item inside it, allowing the apartment to remain comfortable from the morning rush to the evening viewing hour.