Best TV Cabinet Size for Your Singapore HDB Living Room
A Singapore HDB living room can make sizing surprisingly difficult. The room may look generous in an HDB floor plan, yet the usable wall space can be reduced by a front door, a dining area, a window, a structural column, or the fixed route between the lift lobby and the main entrance. A TV cabinet that suits the proportions of the home should leave comfortable viewing clearance, allow doors and drawers to open without interference, and still provide enough storage for remotes, cables, games, and household items. The most useful starting point is not a catalogue dimension, but a measured wall.
For Singapore homes, I also recommend planning around GST. If a TV cabinet is listed at SGD 1,590 before GST, the total is SGD 1,669.50 at the prevailing 5% rate. Measure the delivery route as well as the final position. Many HDB lift openings are around 90 cm wide, while some condominium corridors and doorways are narrower. A cabinet wider than its intended lift opening may need to be disassembled, and the final packaging should be checked against the actual opening rather than assumed.
What size TV cabinet should I choose for my HDB living room?
As a rule, a TV cabinet can occupy about 60% to 75% of the usable width of a plain TV wall. This gives the television a balanced setting without making the cabinet look undersized. For a 55-inch television with a typical width of about 123 cm, a cabinet between 150 cm and 180 cm wide is often practical. A 65-inch television is commonly around 145 cm wide, so a cabinet from 180 cm to 210 cm may look more proportionate. These are visual guidelines, not fixed limits.
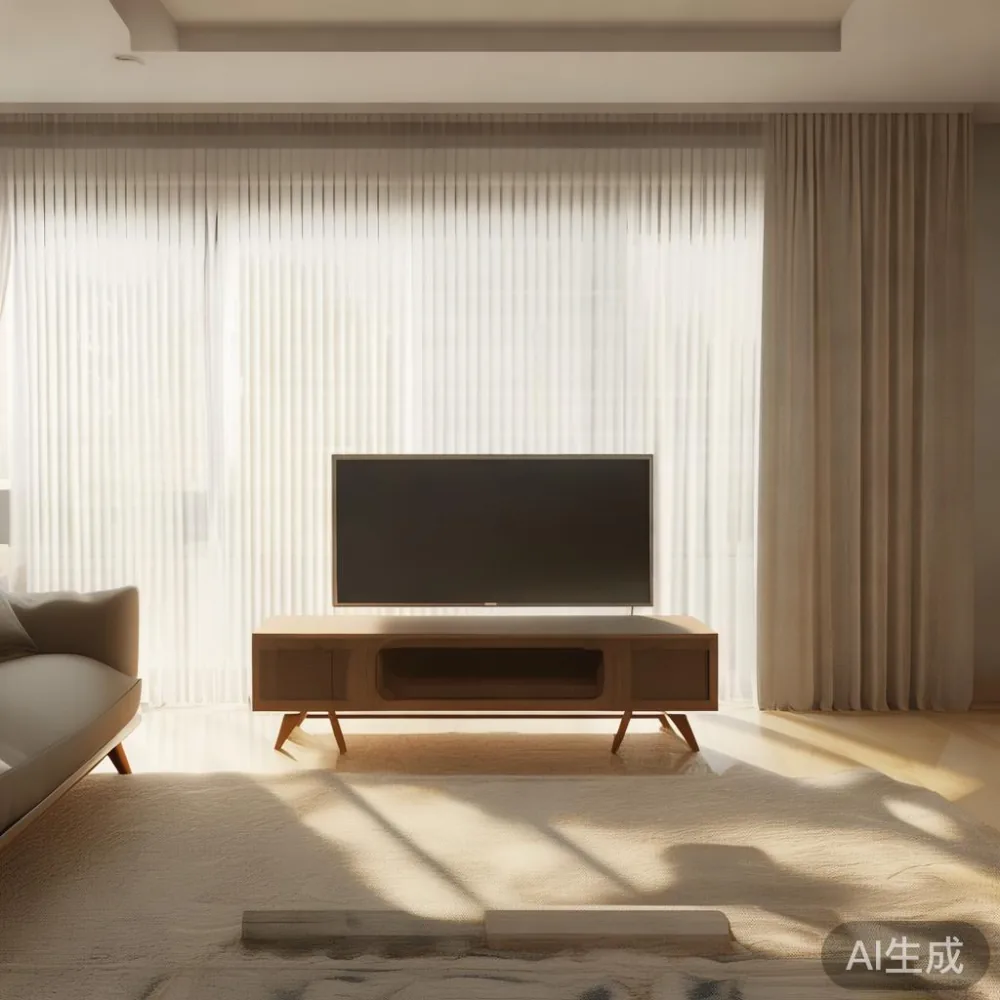
Before ordering, mark the television width on masking tape on the wall. Then mark 15 cm to 20 cm of open space on each side. This simple test shows whether a proposed cabinet will feel narrow. It also leaves room for a soundbar, a pair of compact speakers, or a few decorative objects without crowding the screen.
For a compact 3-room HDB flat, an existing sofa and dining zone, a cabinet around 140 cm to 170 cm wide may be more realistic than a 200 cm model. In a larger 4-room HDB flat or a condominium living room, a 180 cm to 220 cm cabinet may suit a long, uninterrupted wall. The key is to work around the room, not force the room around a standard furniture size.
Height matters too. A low cabinet between 40 cm and 50 cm high gives a relaxed, contemporary profile, while a cabinet around 55 cm to 65 cm high can create a stronger media wall. Keep the television eye level in mind; many viewers in Singapore spend several hours seated, so a screen centre roughly 95 cm to 110 cm above the finished floor is a comfortable starting point. Adjust for the actual seating height and the television’s VESA mounting arrangement.
How should I measure the TV wall and the delivery route?
Use a tape measure and record four dimensions: the wall width, the wall height, the skirting-board depth, and the location of sockets, data points, and cable trunks. Standard HDB skirting boards can project about 1.5 cm to 2 cm from the wall, but older flats may differ. A cabinet with a shallow rear cable-management opening may sit neatly against the wall, whereas a deep plinth could leave a visible gap.
Next, photograph and measure the route from the delivery point to the living room. Record the lift car width and door width, the turning space at the landing, the corridor width, the HDB flat entrance door, and any tight corners. For example, a 180 cm TV cabinet may fit along the wall but still be impossible to manoeuvre around a 95 cm corridor corner without turning it vertically. The cabinet’s longest packaged dimension should be smaller than the narrowest controlled point wherever possible.
Also check whether the cabinet has separate lift doors. A fixed carcass should arrive with detachable shelves, doors, and back panels, while a modular design can be assembled inside the flat. The latter may make delivery easier in older walk-up blocks, although Singapore’s main HDB estates generally use lifts. In a condominium, check loading bays, parking-approach restrictions, and the requirement to book a service lift.
I tested this process last month while visiting a colleague in Tampines. Her polished TV cabinet measured 180 cm wide and 42 cm deep, and it looked right in her living room. However, the lift entrance was only about 88 cm across. The cabinet survived because it had removable top, side panels, and an open-backed shelf section. Had it been one sealed piece, the delivery crew would have needed to angle it through the corridor, which was impossible after the landing turn. That visit changed the way I assess “will it fit”: I now check the packaging and the smallest route point before considering the product dimensions.
What cabinet depth and storage capacity work in a compact Singapore home?
A depth of 38 cm to 42 cm is generally enough for most flat-screen televisions and cable management. A shallower cabinet around 30 cm to 35 cm can work in a narrow HDB living room, but check the television’s stand depth and the required ventilation space. A depth above 45 cm can look imposing and may reduce the distance between the sofa and the screen. If your sofa faces the television directly, a 35 cm to 40 cm cabinet is often the more comfortable choice.
Depth also controls storage volume. Two drawers, one open shelf, and two closed compartments may be enough for a compact flat. A wider cabinet can offer three drawers, adjustable shelves, and a ventilated centre bay for a game console. Look for cable cut-outs, a rear ventilation route, and soft-close drawers if children or older adults use the unit frequently.
This is where light luxury with storage becomes more than a styling phrase. A pale oak or warm walnut cabinet with restrained fluted panels, slim brass-toned pulls, and carefully proportioned drawers can add character without making a small room feel heavy. French light luxury often favours curved edges, creamy tones, and decorative hardware; American light luxury tends toward clean symmetry and substantial proportions; post-modern light luxury can pair warm timber with simple geometric forms. For Singapore interiors, one visual idea should be supported by practical storage, not used to conceal a poorly scaled unit.
MIDHILL’s solid wood construction is relevant here because cabinet movement and frequent drawer use can expose weak joints. Confirm the timber species, drawer runner type, back-panel construction, and warranty terms in writing. A 10-year structural warranty gives useful reassurance, while lifetime refinishing can help a well-made solid wood cabinet retain its appearance over many years.
Which materials suit HDB humidity, pets, and everyday use?
Singapore’s humid climate makes material stability important. Solid wood can move slightly as humidity changes, so the cabinet should include properly sized expansion gaps, stable joinery, and a finish suited to tropical conditions. Ask whether the surface is sealed on all faces, including the underside and back panel. A moisture-resistant finish is useful in coastal areas such as Bedok and Tampines, especially in flats that are not consistently air-conditioned.
Oak, ash, teak, and walnut are commonly chosen for their visible grain and warm appearance. The exact response to humidity depends on the species and finish, so avoid assuming that one solid wood behaves identically to another. High-quality plywood may also perform well for carcass panels, while solid timber is often used for frames, drawer fronts, and visible surfaces. The construction method matters more than a broad material label.
Keep the cabinet away from direct afternoon sun where possible. Curtains, blinds, or a UV-filtering film can reduce fading of timber, fabric, and television screens. Wipe the top with a damp cloth and dry it promptly. Avoid leaving plants in heavy ceramic pots directly above the cabinet, since repeated watering can create hidden dampness.
For a shared family home, consider rounded corners, durable edge sealing, and drawer stops. If the cabinet doubles as a drinks console, include a proper liquid-resistant inner finish and a shelf rated for the expected load. For pets, place a washable runner beneath the television and check that the cabinet can be anchored securely to the wall.
How can a TV cabinet fit with a sofa, dining table, and other furniture?
Measure the complete seating arrangement, not only the TV wall. Leave a circulation path of about 80 cm to 90 cm between the sofa and coffee table where people regularly pass. A narrower 60 cm to 75 cm route may be acceptable in a compact HDB flat, but it can feel restricted when the coffee table is in use. Sketch the plan from above and include door swings, side-table positions, and the space occupied by a person carrying a bowl or a laundry basket.
The TV cabinet should relate to the sofa width, but it does not need to match it exactly. A 200 cm sofa may face a 170 cm cabinet comfortably if the room is tight. In a larger living area, matching the sofa and cabinet widths can produce a calm, formal composition. Avoid making the cabinet so wide that it touches the dining zone, because the result can look crowded even if every individual piece fits.
Coordinate the timber finish with existing furniture. If the room already has a solid wood sofa frame, a solid wood dining table, a marble table, a wooden bed frame, a nightstand, or a large wardrobe, compare the actual colour under evening lighting rather than relying on small screen images. Oak can lighten a room, walnut can add depth, and a painted finish can bridge mismatched pieces. The cabinet should feel connected to the home without making every item look identical.
One naming note can prevent confusion while shopping: although a sideboard may be described as an “European light luxury sideboard,” its scale and function should still suit a television wall. Likewise, a “Minimalist for dining room” layout should not be copied mechanically into the living room. The useful principles are restrained ornament, practical proportions, and good storage. A European bed vs French provincial bed comparison is relevant only when coordinating bedroom furniture with the living room, not as a substitute for measuring the cabinet’s wall.
What about wall-mounted TVs and narrower cabinet options?
A wall-mounted television can make a smaller cabinet appear appropriate and free up floor space. For a 55-inch screen, a cabinet around 120 cm to 160 cm wide may provide enough visual balance while leaving generous side space. Use a proper wall bracket and follow the television manufacturer’s installation guidance. Solid masonry, drywall, and precast panels require suitable fixings; do not rely on a generic anchor alone.
A narrow cabinet can also work as an asymmetrical media unit. For example, place a 100 cm to 120 cm cabinet beneath the television and add a 35 cm to 45 cm open shelf on one side. Keep the visual weight centred. In very compact rooms, a cabinet with sliding doors may reduce the space needed for door openings, although hinged doors often provide easier access to stored items.
Check cable lengths before finalising the layout. A router, game console, decoder, and streaming device may need several sockets, and some HDB living rooms have limited wall outlets. A cabinet with a ventilated rear panel and accessible cable tray simplifies maintenance. It also reduces the temptation to place routers behind solid timber where heat and signal performance may suffer.
How much should I budget, and what should delivery include?
For a mid-sized solid wood TV cabinet in Singapore, a reasonable working budget is around SGD 900 to SGD 2,500 before GST, depending on timber, dimensions, finish, and storage engineering. Custom sizes can cost more than standard formats. A 160 cm cabinet at SGD 1,420 before GST becomes SGD 1,491 with 5% GST. Always compare like-for-like specifications, especially drawer construction and warranty coverage.
Delivery should be quoted by route, not merely by destination postcode. A lift-lobby delivery may take 7 to 14 working days after production, while a custom or made-to-order cabinet may require 30 to 60 days. The supplier should confirm whether delivery includes carrying the package to the flat door, unpacking, carrying into the living room, assembly, and packaging removal. Stair carry is more demanding than lift delivery and should be identified in advance.
Check the return and damage process before payment. A 14-day return period gives time to inspect the cabinet, but confirm whether made-to-order goods, installed items, and modified finishes are excluded. Photograph the cabinet on arrival, check doors for alignment, inspect the finish under natural light, and confirm that all fixings are present. Structural workmanship and finish defects should be handled under the stated 10-year structural warranty and lifetime refinishing terms.
How do I make the final size decision without regret?
Create a full-size paper outline on the floor with the cabinet width and depth. Place the sofa in position, walk around the route, and sit in the intended viewing chair. If the cabinet blocks the HDB entrance, reduces a doorway swing, or makes the coffee table feel too close, adjust the size. Include the television stand footprint and any soundbar within the outline.
Then compare two dimensions rather than one. For a compact HDB living room in Punggol or Bedok, a 150 cm to 180 cm cabinet with 35 cm to 40 cm depth may be the practical choice. For a larger condo living room with an uninterrupted wall, a 180 cm to 220 cm cabinet can provide more storage and stronger visual presence. The exact choice should follow the measured wall, sofa layout, and television size.
Style should come after fit. A cabinet with pale oak, softened corners, and slim pulls can bring French light luxury into a high-rise home without overwhelming it. A straight-front design with warm walnut and restrained metal details can reflect American light luxury. Post-modern light luxury may combine solid timber, clean geometry, and a small feature such as reeded glass. If you are also reviewing a best Nordic wardrobe for 2026 elsewhere in the home, coordinate its pale timber tone with the TV cabinet while keeping each room’s function clear.
MIDHILL was established in 2008 and exports to more than 15 countries, which is useful context for furniture production and finishing standards, but the local decision remains simple: measure the room, measure the route, check the storage needs, and choose a TV cabinet that gives the television enough presence without crowding daily life in the room.